Residential Project
Forest Ridge
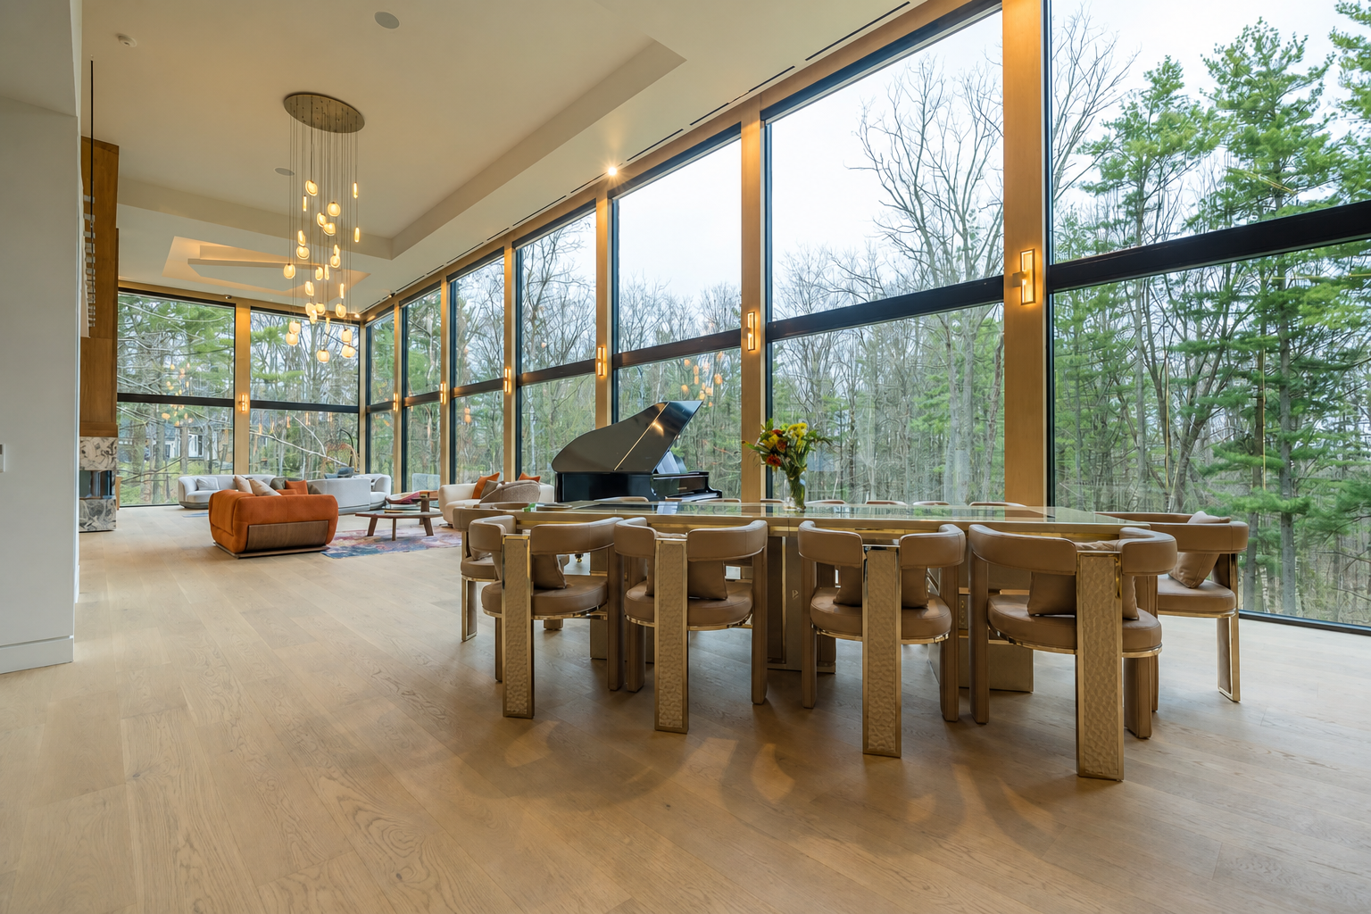
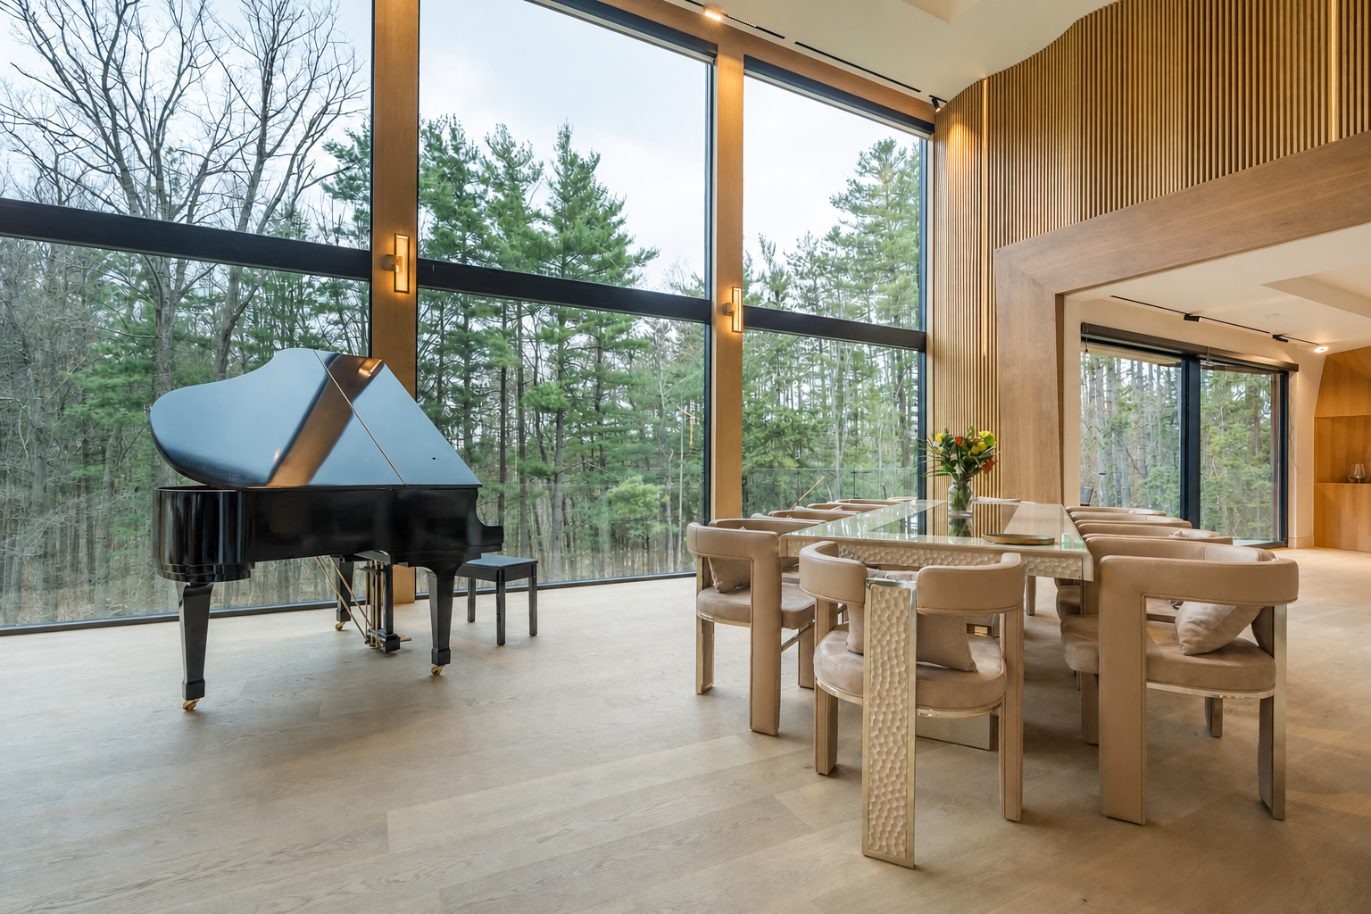
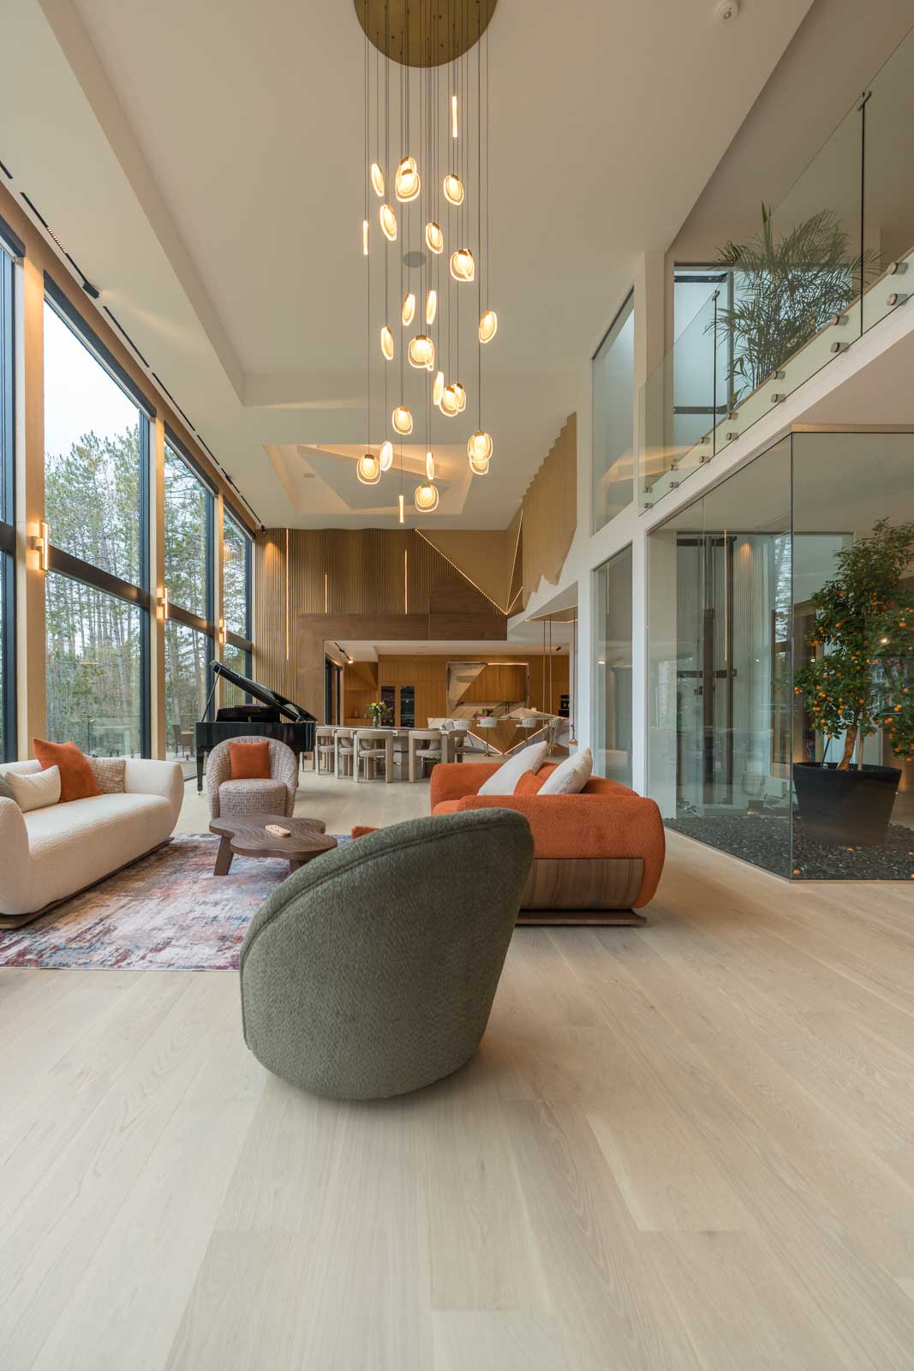
A refined residential lighting design that balances architectural integration, warm ambience, and precise illumination throughout a contemporary forest residence.
- Location
- Richmond Hill, Ontario
- Year
- 2026
- Project Type
- Custom Residence
- Products Used
-
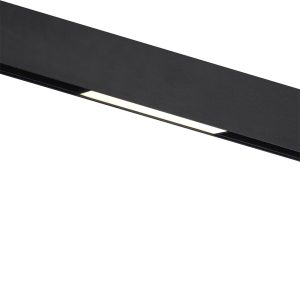
Magnetic Track System,
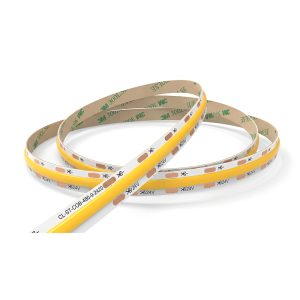
LED Strip Lights,
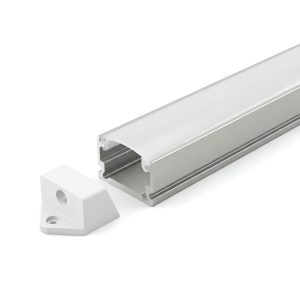
Aluminium Profiles,
In-ground Lights,
Step Lights - Supplier
- Sparkle Light
Project Overview
Lighting Integrated into the Architecture
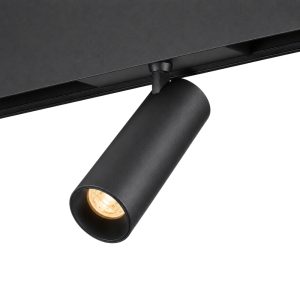
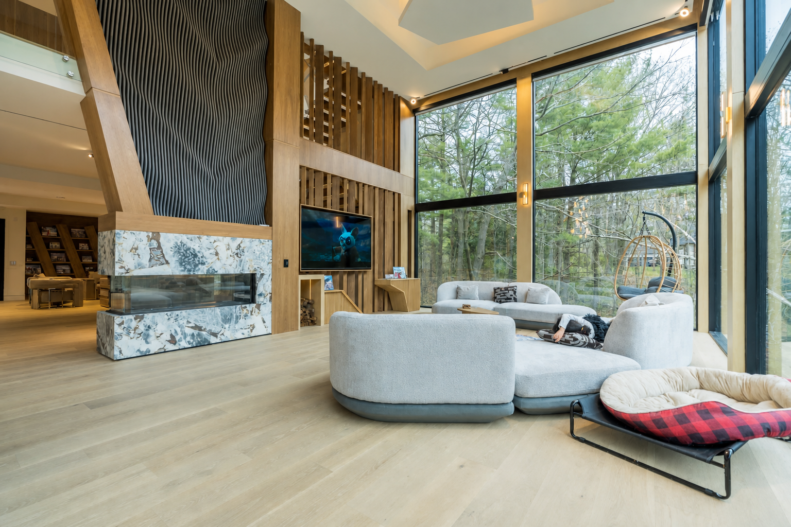
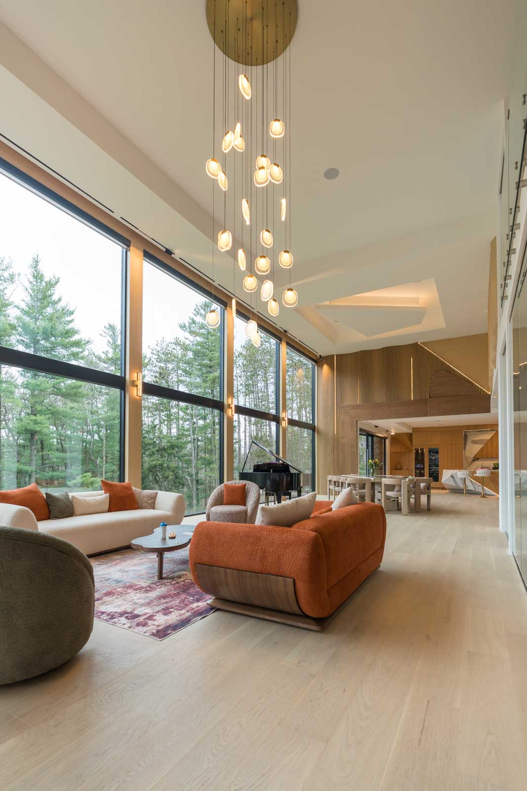
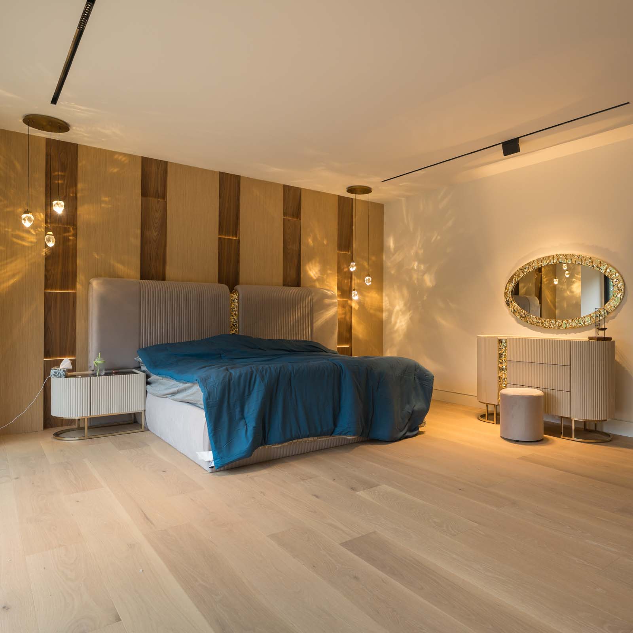
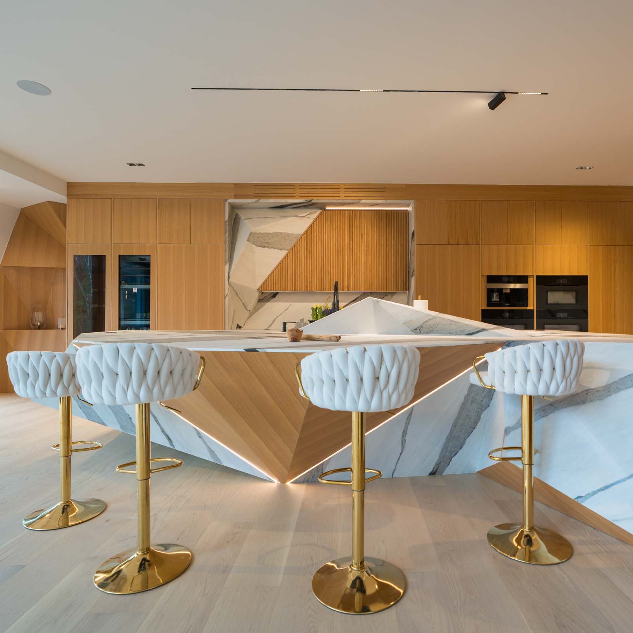
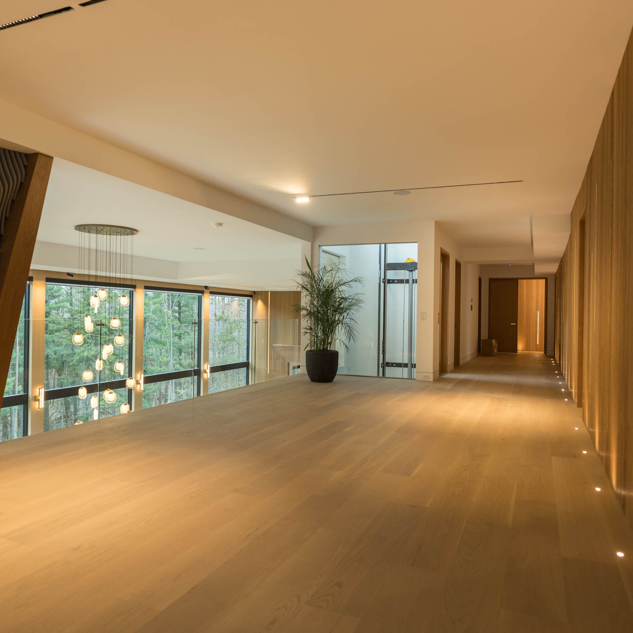
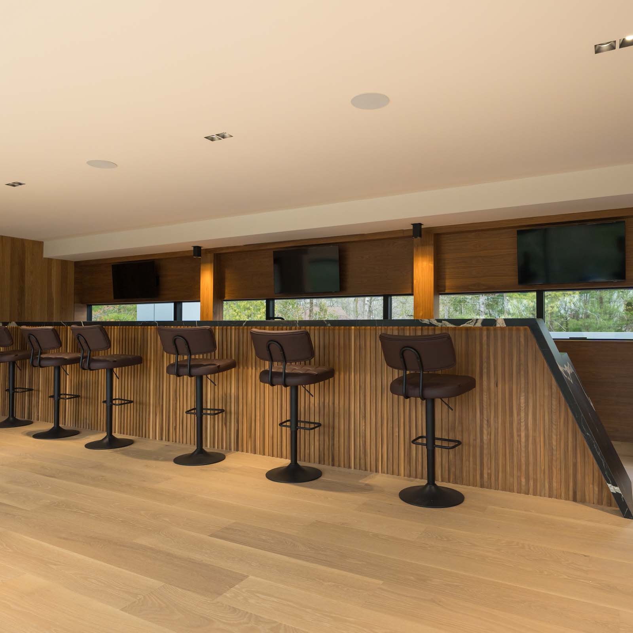
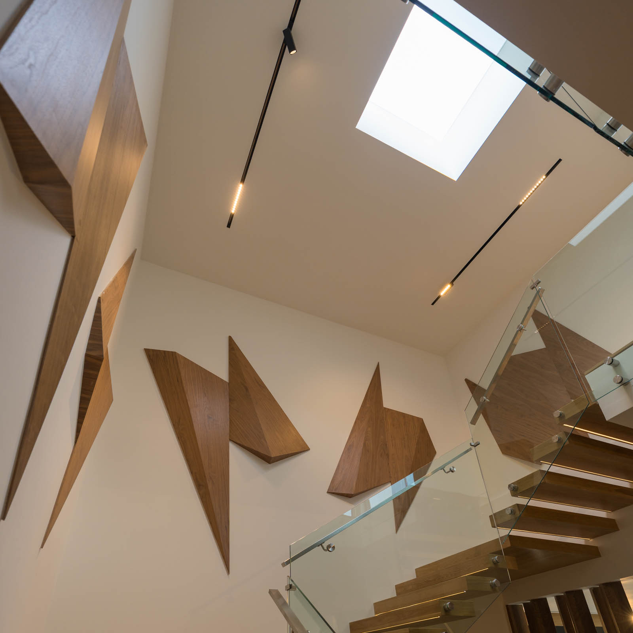
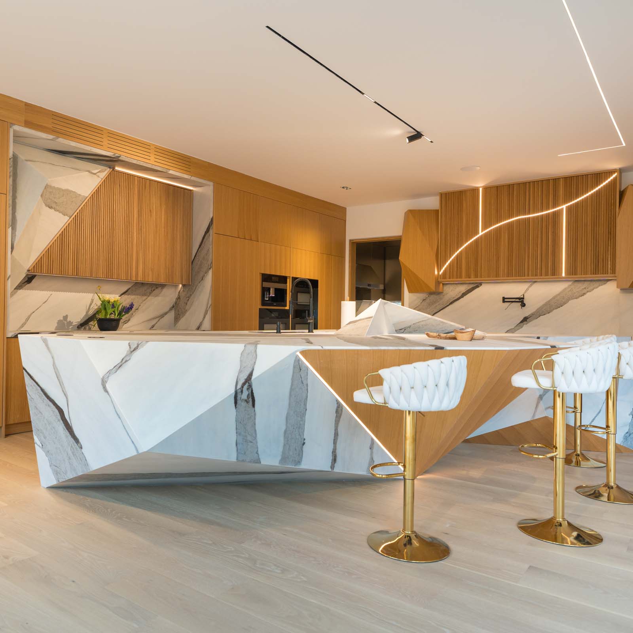
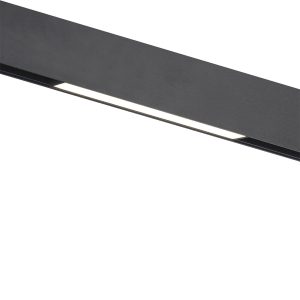
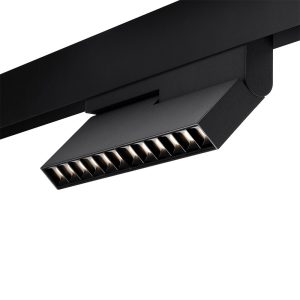
The lighting design focuses on integrated architectural illumination and flexible task lighting throughout the residence. Magnetic track systems with linear and spot light heads were supplied for the kitchen, stair hall, upstairs hall, and main hall ceiling, providing adaptable general and accent lighting.
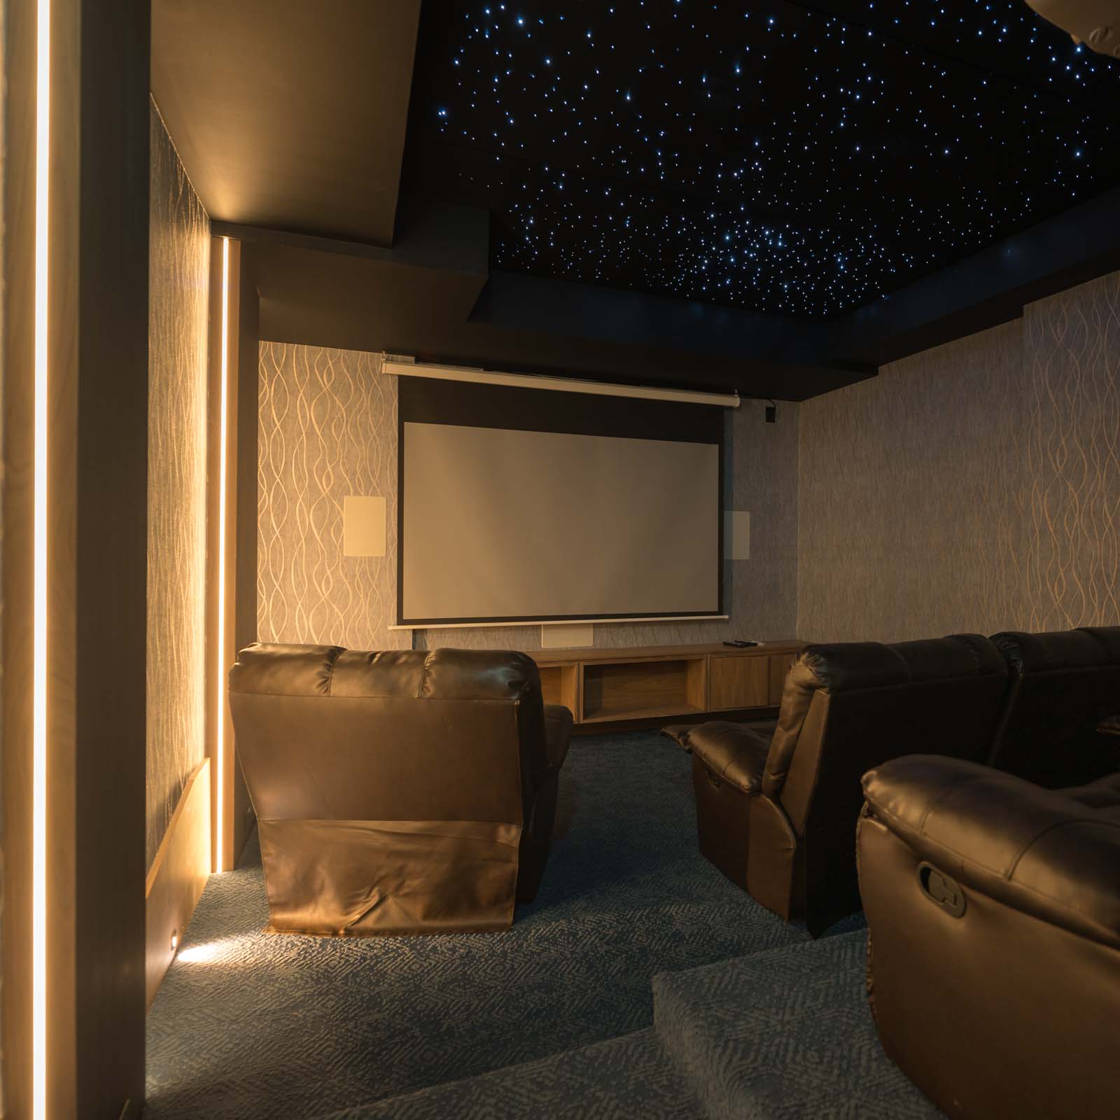
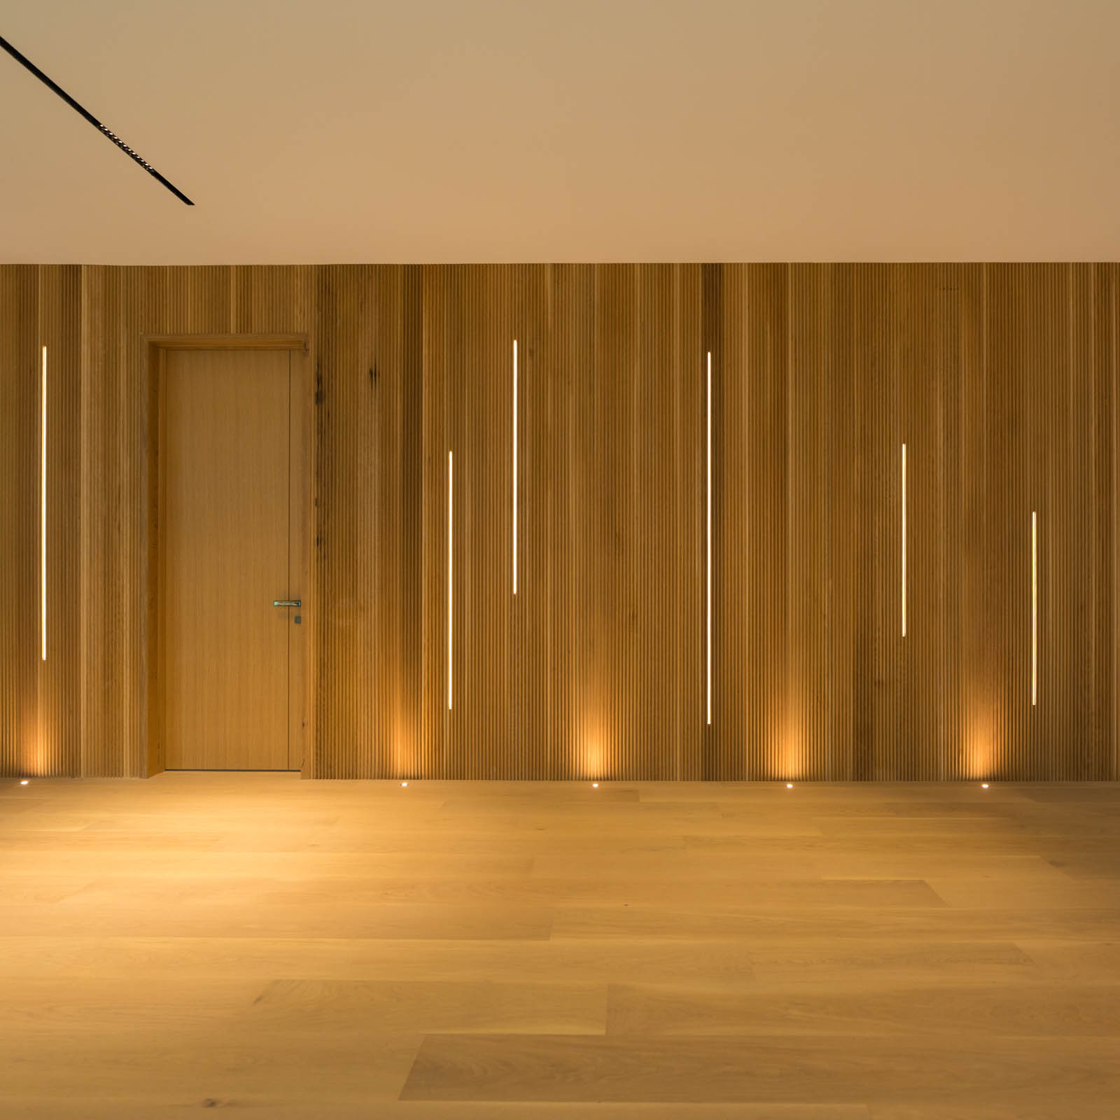
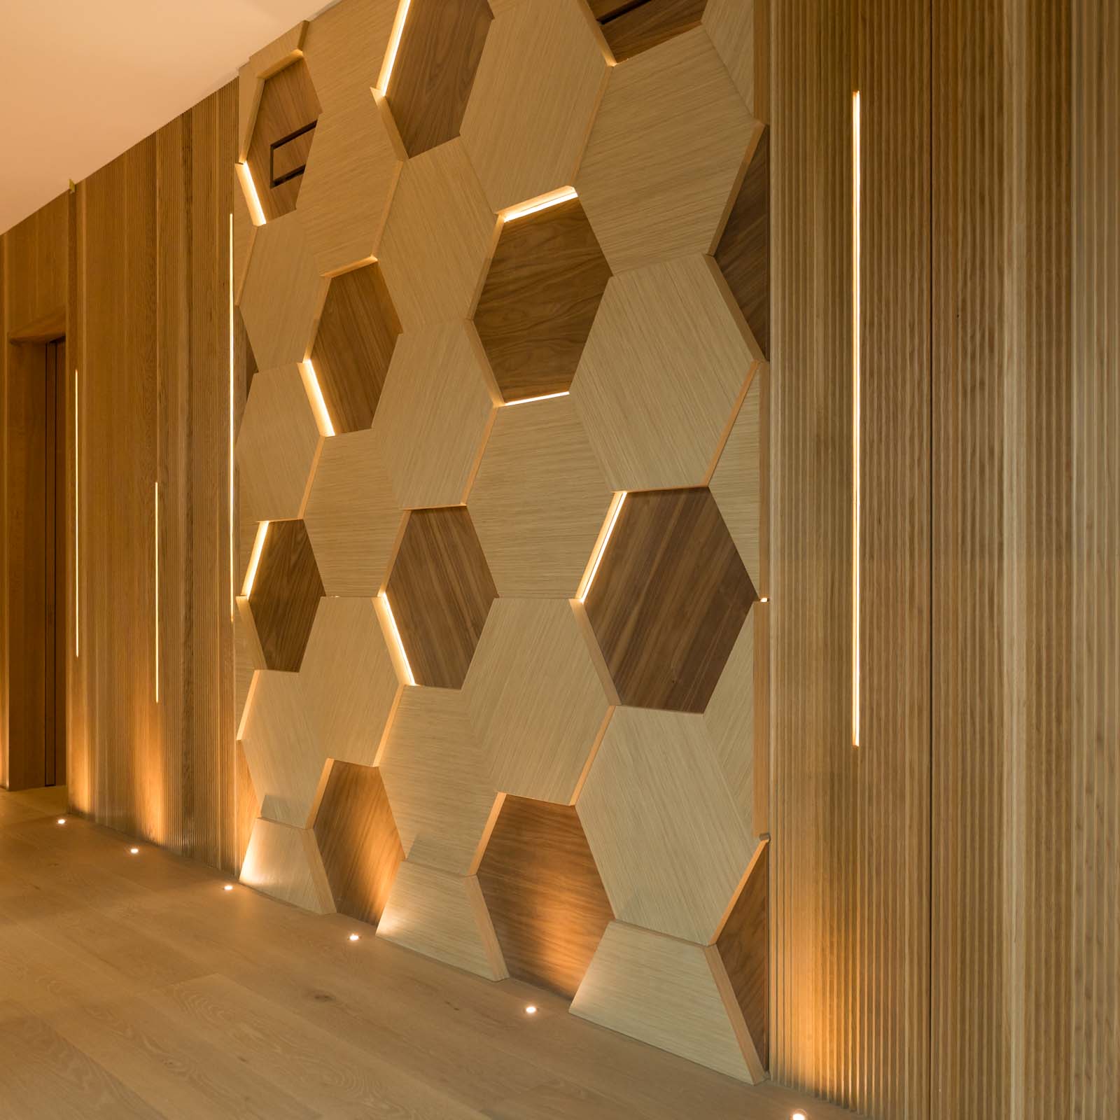
Aluminium profiles and LED strip lights were integrated into selected architectural details, cabinetry, wall elements, and feature surfaces to create concealed lines of light and enhance the home’s warm wood finishes. Additional Canolight elements include step lighting in the cinema room, in-ground mini spotlights in the upstairs hall, and surface-mounted lighting above the bar. Decorative chandeliers and wall lights were provided by others.
Gallery
Project Photography

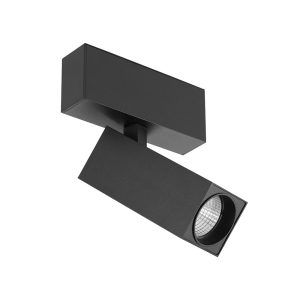
CL-DL2-SS-15W-30D
Surface-mount LED Square Single head Downlight
• Power: 15W
• Voltage: 120VAC, 50/60Hz
• Lumen: 1350lm
• Beam angle 30°
• Color Temperature: 3000K & 4000k
• Body Color: Black Housing Black Reflector & White Housing Silver Reflector
• Damp location
• PF>0.95
• CRI>90
• Triac dimmable
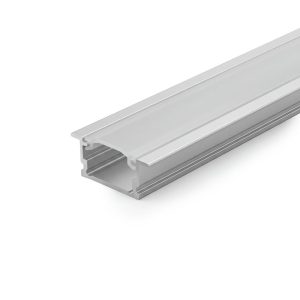
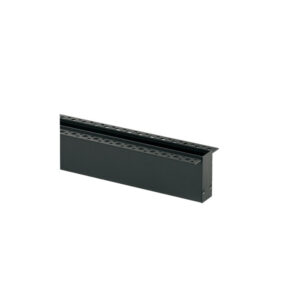
CL-ALU-510A
Recessed Aluminum Profile ALU-510A
Black channel available with Black and White PC Cover